Loading…
Coffered Ceilings
Coffered Ceilings — Architecture Overhead
Architectural depth and sophistication through precision millwork. Custom coffered ceiling installation for Frisco homes and luxury remodels.
Elevate Your Interior Architecture
Coffered ceilings transform flat surfaces into architectural statements. These recessed panels create visual interest through shadow play and dimensional depth, adding immediate sophistication to dining rooms, libraries, and great rooms.
Our millwork team designs and installs custom coffered systems using traditional joinery techniques. Each project begins with careful measurement and proportion analysis to ensure the grid complements your room's scale and existing trim details.
From simple grid patterns to elaborate multi-tier designs, we work with paint-grade poplar, stain-grade hardwoods, and primed MDF to match your vision and budget requirements.
Request a Custom Quote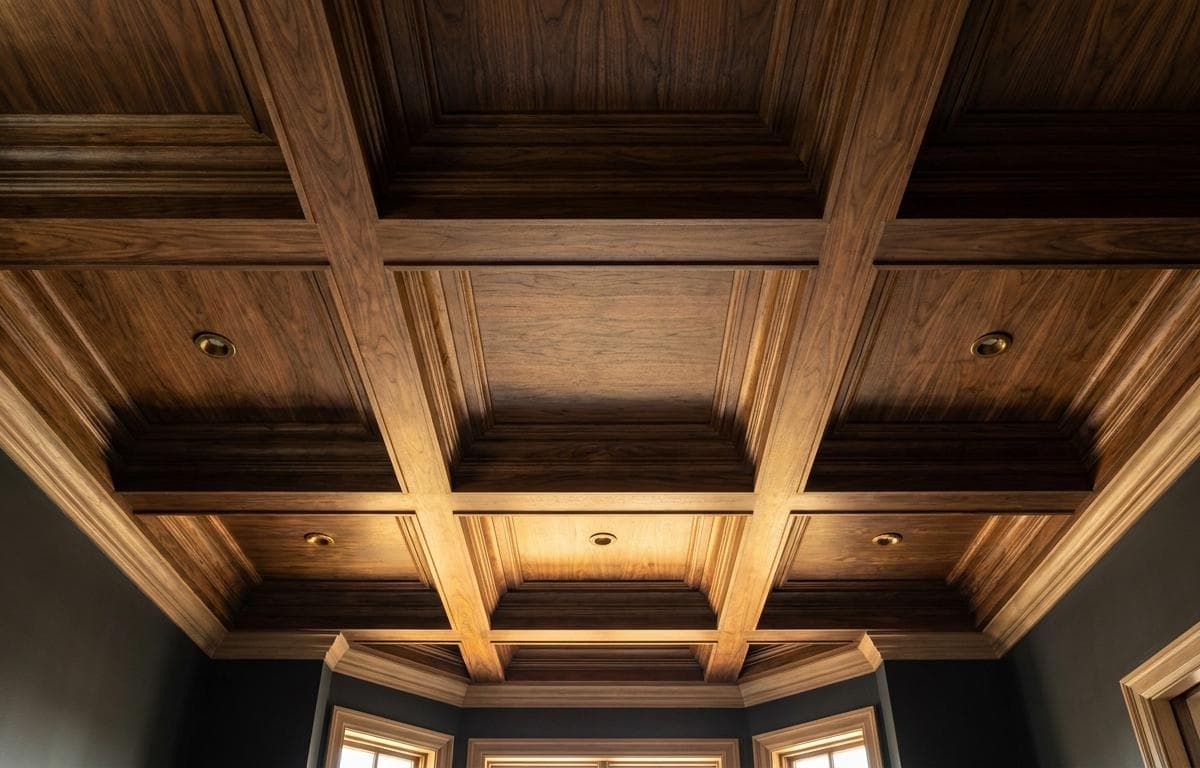
What You Get
Why Choose Our Coffered Ceilings
Proportional Design
Grid layouts calculated to complement room dimensions and existing architectural elements for balanced visual weight.
Dimensional Depth
Multiple beam profiles and reveal options create dramatic shadow lines and architectural interest overhead.
Finish Coordination
Paint-grade and stain-grade materials selected to integrate seamlessly with your existing trim and cabinetry.
Structural Integration
Proper blocking and attachment methods ensure long-term stability without compromising ceiling structure.
Ready to Get Started?
No pressure — just exact measurements, honest guidance, and a detailed written quote.
Request a Custom QuoteHow It Works
Our Coffered Ceilings Process
1
Design & Layout
Site measurement and proportion analysis to determine optimal grid spacing and beam dimensions for your specific room.
2
Material Preparation
Custom millwork fabrication using precise joinery techniques and your specified lumber grades and profiles.
3
Professional Installation
Systematic installation with proper blocking, seamless joints, and finish-ready surfaces for paint or stain application.
Common Questions
Frequently Asked Questions
What ceiling heights work best for coffered ceiling installation in Frisco homes?
Standard coffered ceilings require minimum 9-foot heights to maintain proper proportions after beam installation. We can design shallow-profile systems for 8-foot ceilings, though visual impact will be more subtle. Higher ceilings allow for deeper coffer recesses and more dramatic architectural effect.
How do coffered ceilings integrate with existing crown molding and trim work?
Coffered systems connect directly to existing crown molding profiles for seamless integration. We match lumber species, paint grades, and reveal details to your current trim package. Existing crown may need modification or replacement depending on the coffer design and beam dimensions.
What's included in coffered ceiling installation from Luxury Custom Trim Services?
Complete installation includes design consultation, material procurement, custom millwork fabrication, ceiling preparation, and finish installation. We coordinate with painters for final finish application and provide touch-up service after painting is complete. All work is backed by our craftsmanship warranty.
Can coffered ceilings accommodate recessed lighting or ceiling fans?
Yes, we plan coffer layouts around existing or planned electrical fixtures. Recessed lights install beautifully within coffer panels, and ceiling fans mount to reinforced beam intersections. Coordination with your electrician ensures proper blocking placement during the framing phase.
Service Areas
Serving Frisco & the Surrounding Area